206 Ranch Circle DR
206 Ranch Circle DR
206 Ranch Circle DR
206 Ranch Circle DR
206 Ranch Circle DR
206 Ranch Circle DR
206 Ranch Circle DR
206 Ranch Circle DR
206 Ranch Circle DR
206 Ranch Circle DR
206 Ranch Circle DR
206 Ranch Circle DR
206 Ranch Circle DR
206 Ranch Circle DR
206 Ranch Circle DR
206 Ranch Circle DR
206 Ranch Circle DR
206 Ranch Circle DR
206 Ranch Circle DR
206 Ranch Circle DR
206 Ranch Circle DR
206 Ranch Circle DR
206 Ranch Circle DR
206 Ranch Circle DR
206 Ranch Circle DR
206 Ranch Circle DR
206 Ranch Circle DR
206 Ranch Circle DR
206 Ranch Circle DR
206 Ranch Circle DR
206 Ranch Circle DR
206 Ranch Circle DR
206 Ranch Circle DR
206 Ranch Circle DR
206 Ranch Circle DR
206 Ranch Circle DR
206 Ranch Circle DR
206 Ranch Circle DR
206 Ranch Circle DR
206 Ranch Circle DR
SEE ALL PHOTOS
206 Ranch Circle DR
206 Ranch Circle DR
206 Ranch Circle DR
206 Ranch Circle DR
206 Ranch Circle DR
206 Ranch Circle DR
206 Ranch Circle DR
206 Ranch Circle DR
206 Ranch Circle DR
206 Ranch Circle DR
206 Ranch Circle DR
206 Ranch Circle DR
206 Ranch Circle DR
206 Ranch Circle DR
206 Ranch Circle DR
206 Ranch Circle DR
206 Ranch Circle DR
206 Ranch Circle DR
206 Ranch Circle DR
206 Ranch Circle DR
206 Ranch Circle DR
206 Ranch Circle DR
206 Ranch Circle DR
206 Ranch Circle DR
206 Ranch Circle DR
206 Ranch Circle DR
206 Ranch Circle DR
206 Ranch Circle DR
206 Ranch Circle DR
206 Ranch Circle DR
206 Ranch Circle DR
206 Ranch Circle DR
206 Ranch Circle DR
206 Ranch Circle DR
206 Ranch Circle DR
206 Ranch Circle DR
206 Ranch Circle DR
206 Ranch Circle DR
206 Ranch Circle DR
206 Ranch Circle DR
Courtesy of Topper Real Estate, Jenna Moore Listing Contact: (830) 868-4663 
For Sale

206 Ranch Circle DR

206 Ranch Circle DR, Kendalia, TX 78027

$885,000
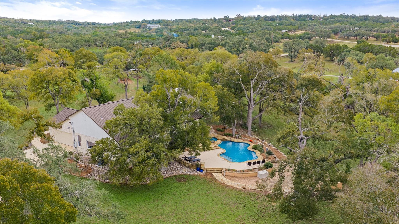
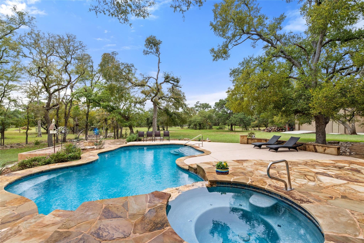
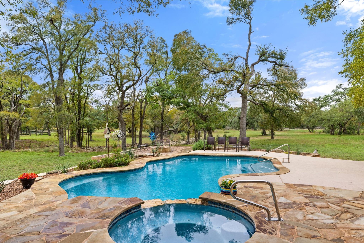
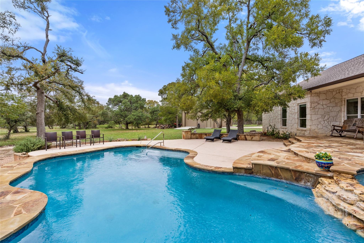
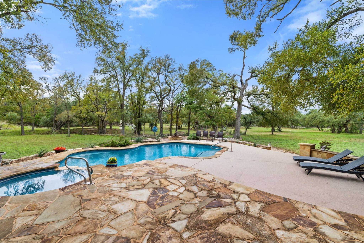
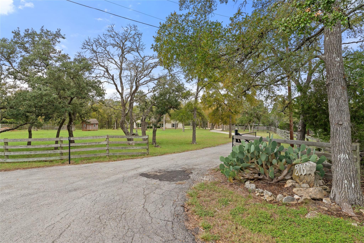
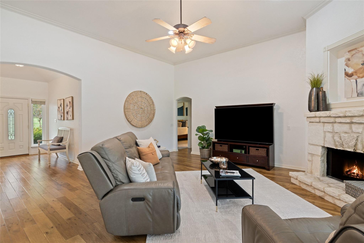
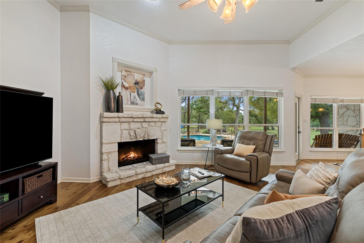
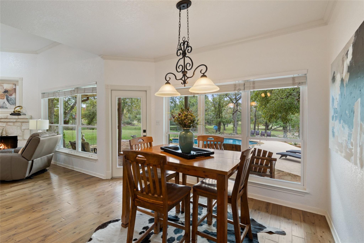
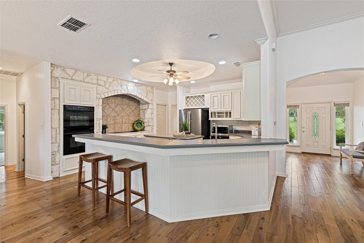
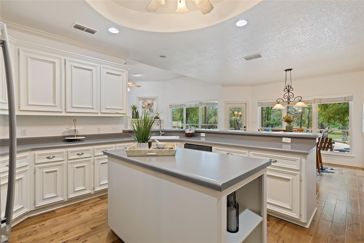
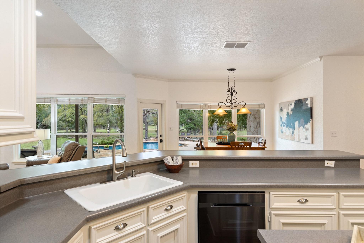
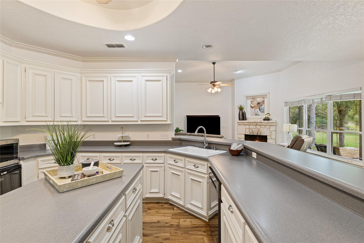
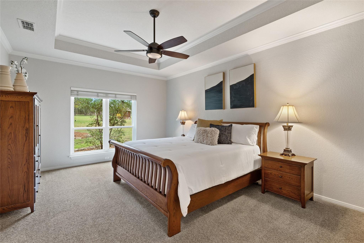
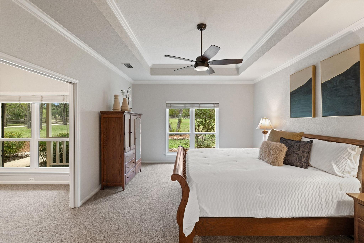
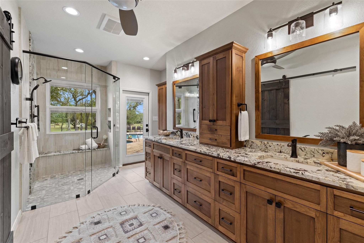
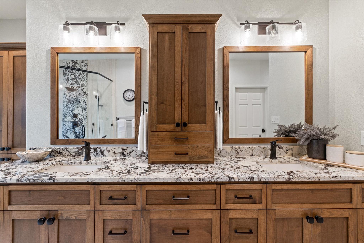
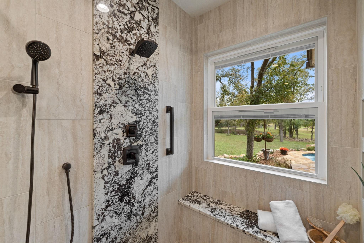
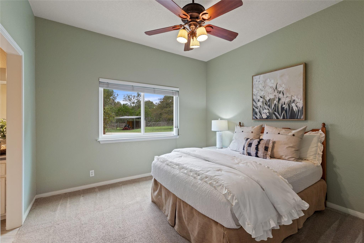
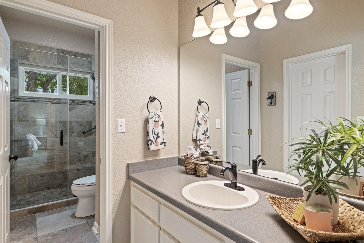
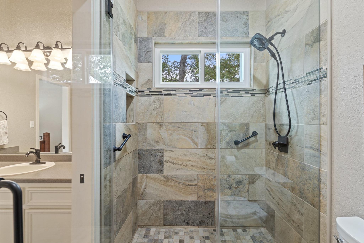
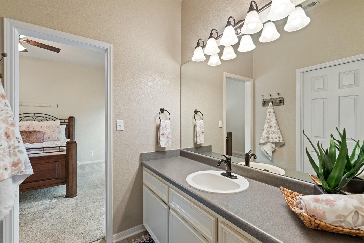
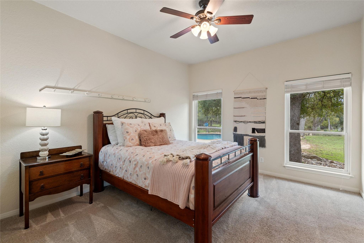
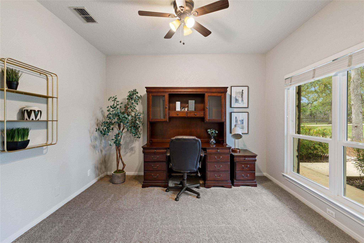
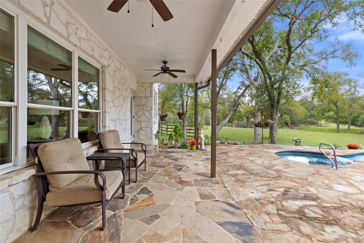
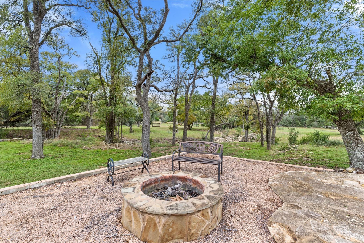
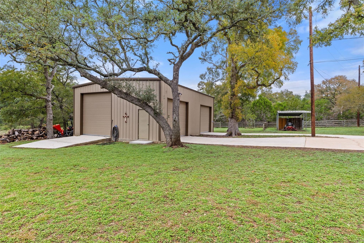
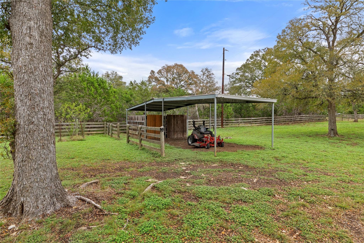
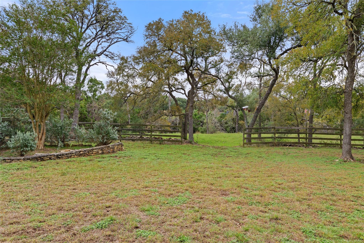
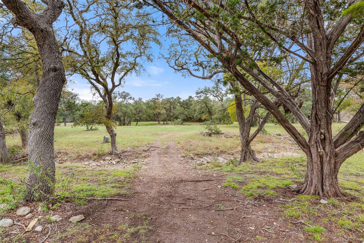
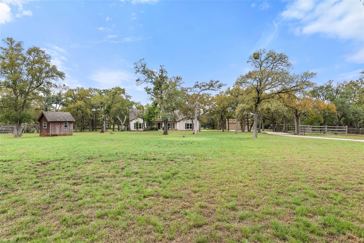
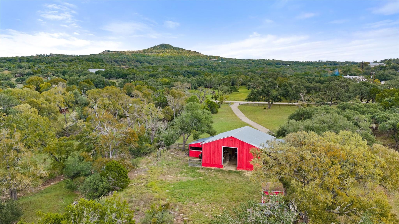
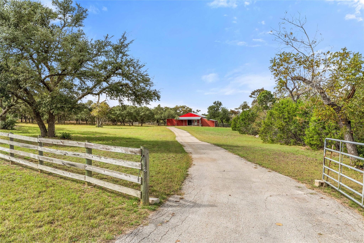
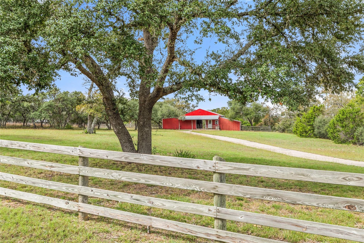
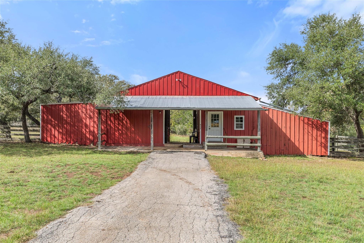
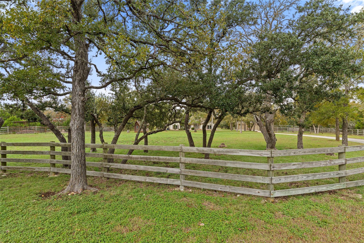
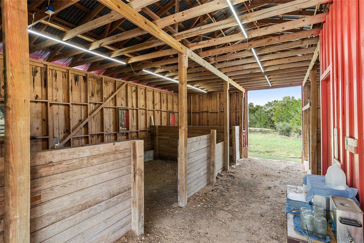
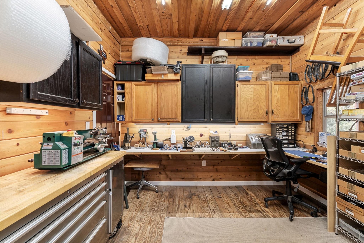
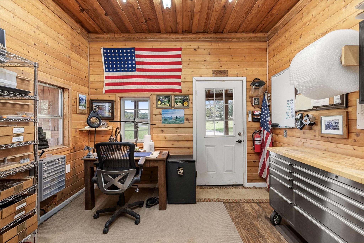
206 Ranch Cir is a wonderful opportunity to enjoy the best of country living, with a property that is ideal for horse enthusiasts and those looking for room to spread out. The 3-bedroom, 2.5-bath remodeled home offers comfortable living with updated finishes, a spacious kitchen, bonus office space, and a beautifully remodeled primary bathroom. The property truly shines outdoors, with a 30x30 barn featuring a dedicated office and updated electrical, a 30x40 workshop with RV hookup, and plenty of possibilities for horses and outdoor enjoyment. Enjoy the heated swimming pool, wood-burning fire ring, garden shed, and water and electricity available throughout the outdoor areas. With its combination of a comfortable home, functional outbuildings, and country setting, this is a great horse property offering the space and versatility to make your own.

3
beds

3
baths

2,511 Sq.Ft. LIVING AREA

8.32 Acres lot

image

Schedule a Showing

We would love to show you our beautiful property. Please select your preferred date and time below. An agent will be in touch shortly to confirm your appointment.

Schedule a Showing

We would love to show you our beautiful property. Please select your preferred date and time below. An agent will be in touch shortly to confirm your appointment.
Thank you for your interest in 206 Ranch Circle DR, Kendalia, TX 78027. We are reviewing your request and will be in touch shortly!
Jenna Marie Moore

Jenna Marie Moore

Features & Amenities

Interior

  • total bedrooms3
  • Total bathrooms3
  • full bathrooms2
  • half bathroom1
  • Flooring Carpet, Laminate, Tile
  • Fireplace Living Room, Masonry, Stone, Wood Burning
  • APPLIANCES Dishwasher, Disposal, Microwave, Oven, Water Softener Owned
  • other interior Features Ceiling Fan(s), Double Vanity, Kitchen Island, Multiple Dining Areas, No Interior Steps, Pantry, Primary Bedroom on Main, Recessed Lighting, Storage, Study/Home Office, Walk-In Closet(s), Washer Hookup

Area & Lot

  • Status For Sale
  • Living Area2,511 Sq.Ft.
  • Lot Area8.32 Acres
  • MLS® ID8334720
  • TypeResidential
  • YEAR BUILT1998
  • NeighborhoodHill Country
  • Water FrontageNone
  • View DescriptionHill Country, Pasture, Pool, Rural
  • Elementary SchoolBlanco
  • Middle SchoolBlanco
  • High SchoolBlanco
  • School DistrictBlanco ISD

Exterior

  • STORIES1
  • Garage Space4.0
  • water SourceWell
  • utilitiesSee Remarks, Electricity Connected, Other
  • PoolHeated, In Ground, Outdoor Pool
  • roofComposition, Shingle
  • lot featuresSee Remarks, Front Yard, Landscaped, Level, Private, Trees-Large (Over 40 Ft), Many Trees, Views
  • parkingDriveway, Garage, Paved
  • HEAT TYPECentral
  • AIR CONDITIONINGCentral Air
  • sewerSeptic Tank
  • SubstructureSlab
  • Disability FeaturesSee Remarks
  • other exterior FeaturesGutters Full, Private Entrance, Private Yard

Financial

  • Sales Price$885,000
  • Real Estate Tax $6,748/yr

Mortgage Calculator

Estimate your monthly mortgage payment, including the principal and interest, property taxes, and HOA. Adjust the values to generate a more accurate rate.
All estimates are provided for informational purposes only. Actual amounts may vary.
$0,000 Your Payment 20 15 65
$0,000 Your Payment

Hill Country

An area where many flock to spend a weekend or enjoy a vacation.

Explore

Work With Us

Our expansive network and white-glove service ensure a bespoke experience for both buyers and sellers. Let our top producing team find your dream home today.

Follow Us on Instagram